



Split Red Volumes
LOCATION: FOINIKIA, INDUSTRIAL AREA
INDUSTRIAL PROJECT: INDUSTRIAL BUILDING
STUDY ERA: 2021-2022
SITE AREA: 8200 M2
STATUS: CONCEPT DESIGN
BUILDING AREA: 2500 M2
ENERGY CLASS: A CLASS
COLLABORATORS:
MECHANICAL ENGINEER:
VISUALIZATION: TSIVIDAKIS KOSTANTINOS
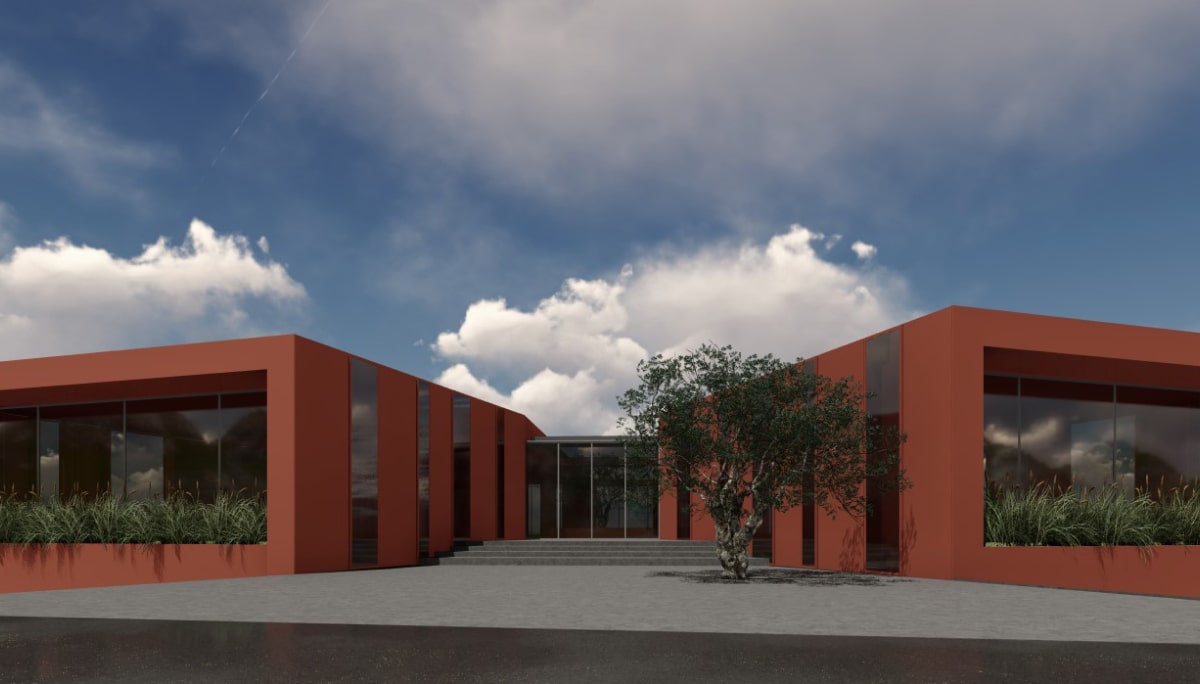
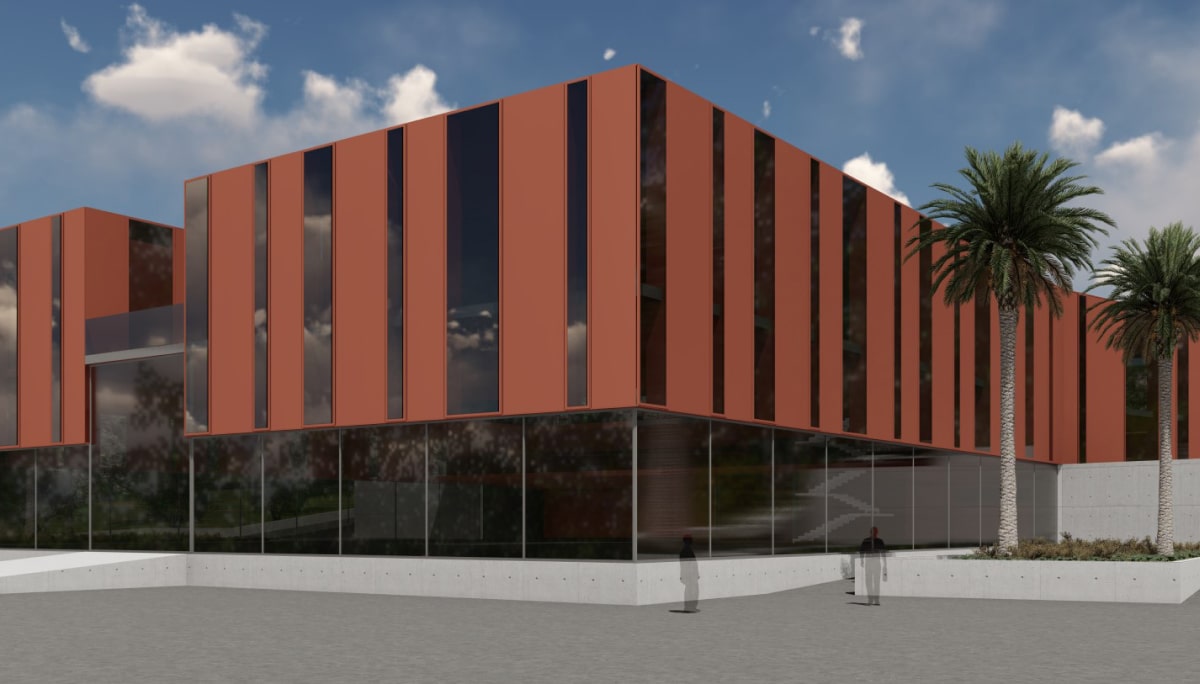
SPLIT RED VOLUMES is an industrial building located in the industrial area of Foinikia a region South west of city of Heraklion. It’s a three level industrial building with the fisrt floor to be placed the line of production, the second floor is the storage floor, and the third floor is the offices with the excibition. The preliminary aim of design of this project aims to a new approach of functionality and form of an industrial building. Its designed to work like a machine, from the fisrts floor and the line of production, through the storage on the first floor and the second floor where is the head offices and the excibition of the company. The slopy site makes every floor have entrance from the ground level so there is προσβαση with vehicle to every level.
The industrial building is designed to work like a swiss clock. In the centre of the building there is an atrium that leads to the first floor, and from where physical light goes down to the first floor from the sky, creating wellness conditions of working and a nice sensem to the production line and ofiices through a vertical optical communication and cooperation.